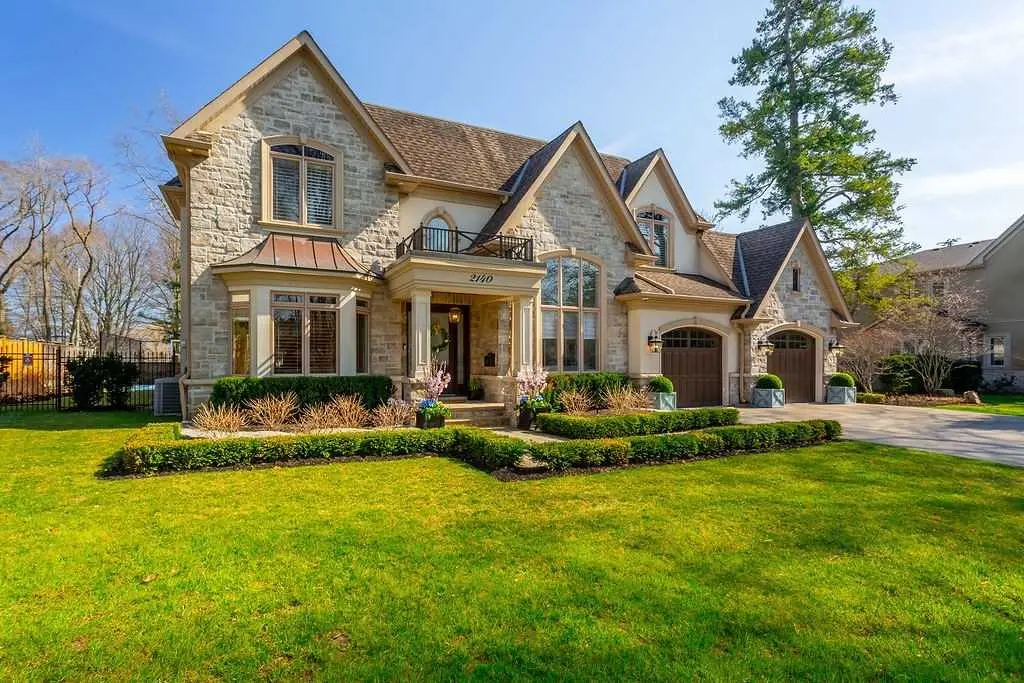
2140 Aintree Terrace
5
Bedrooms
5
Bathrooms
6,500
Sq Ft
—
Year Built
About This Property
Where traditional elegance meets contemporary luxury to offer a retreat-style setting in prestigious Southeast Oakville. Offering over 6,500 livable square feet with beautifully proportioned spaces, chef's style kitchen, sport court, inground saltwater pool with hot tub, fitness room, and world class views. Private master suite paired with a rarely offered balcony with sweeping views of Lake Ontario — perfect for morning meditation or evening sunsets. Unwind in a hotel-inspired ensuite with heated marble floors, his & hers vanities, separate shower and Bain Thermomasseur soaker tub. Quality and comfort carry into the home's lower level where you'll find a fitness room, wine cellar, spacious rec room, and private guest quarters with ensuite. 2140 Aintree Terrace promises the ultimate living experience with your family in mind.
Key Features
Property Type
detached
Lot Size
Premium lot
Garage
2-car garage

Contact Agent
Michael Amodeo · RE/MAX Escarpment
Have questions about 2140 Aintree Terrace? Send a message and Michael will get back to you shortly.
Mortgage Calculator
Estimated Monthly Payment
$2,456
Principal & Interest
Purchase Price
$500,000
Loan Amount
$400,000
Total Interest
$336,905
*Estimate only. Does not include taxes, insurance, or CMHC premiums. Contact Michael for personalized advice.
Book a Showing
Interested in this property? Let's schedule a private tour.

