Featured Laneway Suite
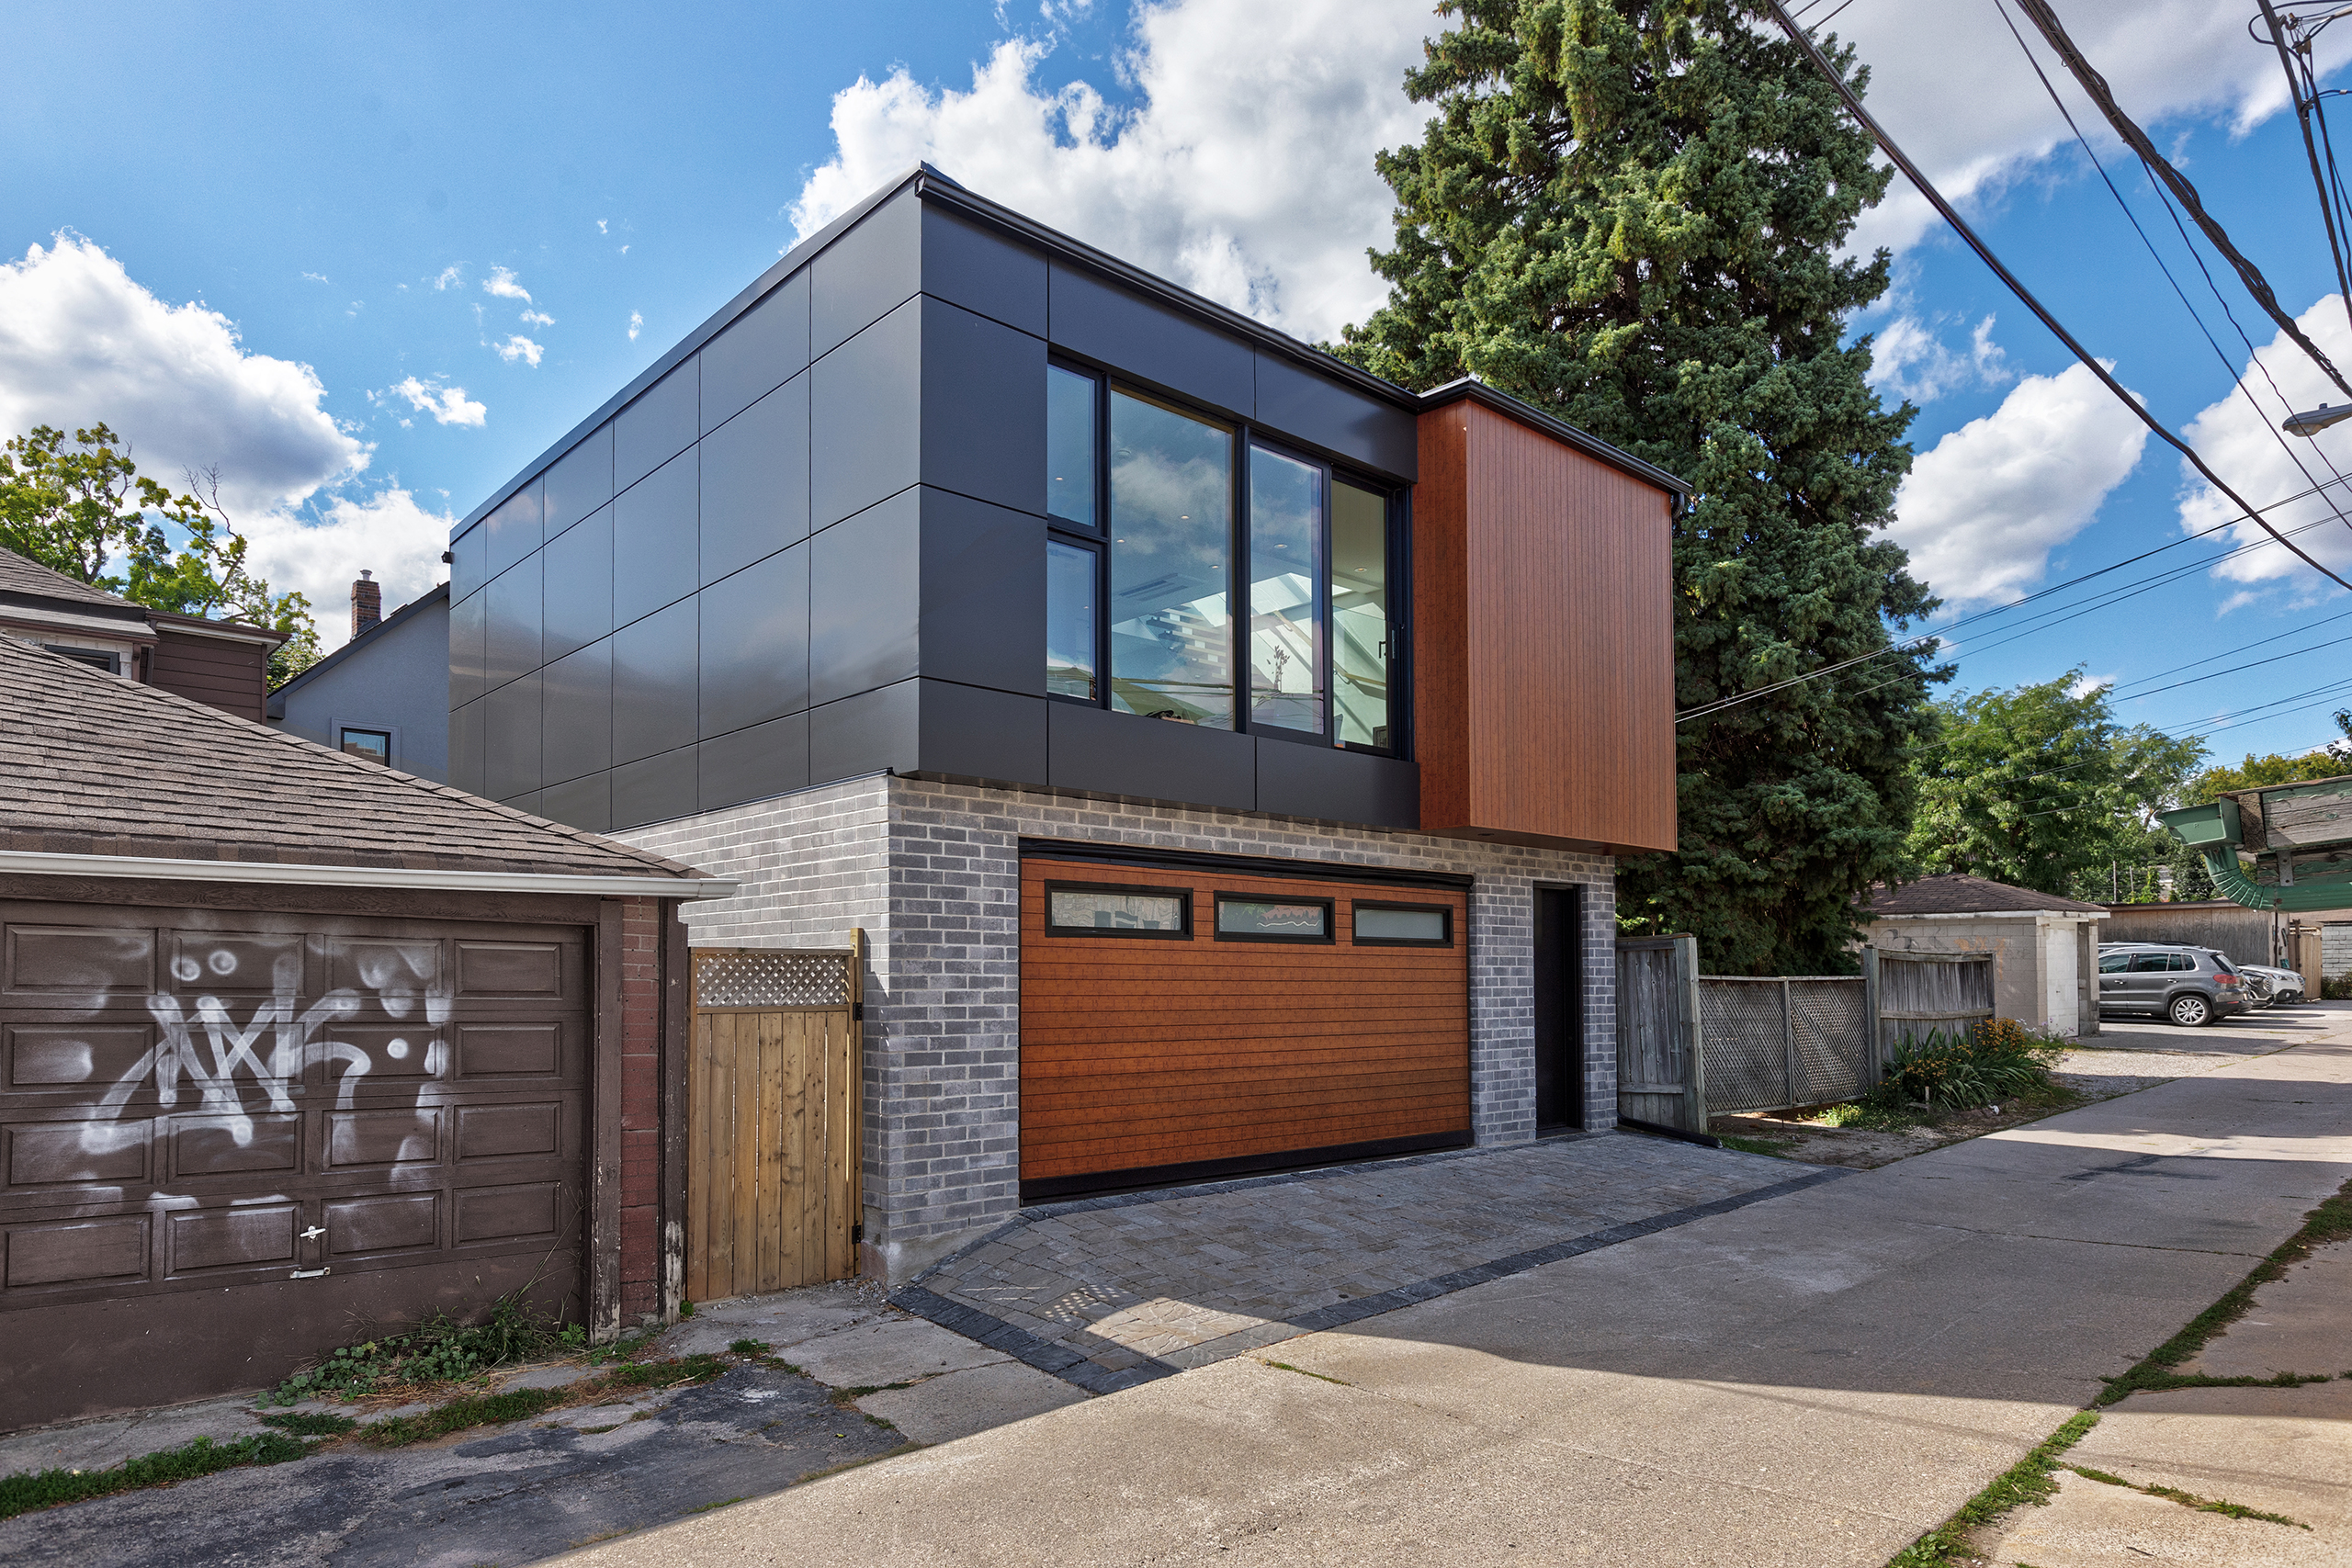
Working closely with the owner and builder from the project outset, our team crafted the design for this two-storey, 1,470 square foot laneway suite. The homeowner sought to create a large storage and hobby space at the ground floor that would function as an indoor-outdoor extension of the existing rear yard.
A flexible upper level, 2-bedroom suite provides additional living space for intermittent guests and neighbourhood get-togethers. Three volumes clad in aluminum composite panels, wood planks, and masonry veneer define the geometry and create a more intimate scale, respectful of the rear yard, main house and immediate neighbours.
1,470 sq ft
Two-storey build
2 Bedrooms
Flexible upper level
3 Volumes
Aluminum, wood & masonry
Completed Laneway & Garden Suite Builds
Photos and floor plans from real laneway suite projects
Floor Plans
Floor Plans
Floor Plans
Floor Plans
Floor Plans
Floor Plans
Floor Plans
Floor Plans
Thinking About a Laneway Suite?
Get in touch to discuss feasibility, zoning, and design options for your property.